



Address
107 Hidden Hills Drive, Carrollton, GA
Price
$ 292,000
Property Attributes
- MLS#10845462
- TypeSingle Family
- Listing Status New
- CountyCarroll
- CityCarrollton
- NeighborhoodHidden Hills
- Zip30117
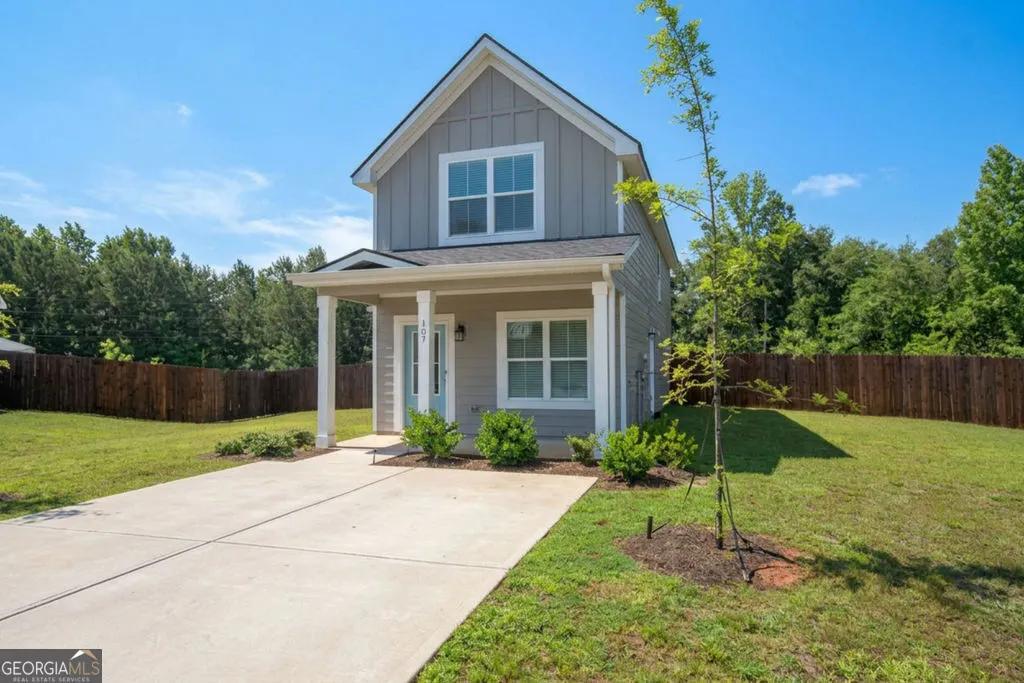
- StyleCape Cod, Craftsman
- Year Built2023
- Taxes$ 3074
- Price$ 292,000
- Bedrooms3
- Full Bathrooms2
- Half Bathrooms0
- Sqr Footage1322
- Lot Size0.26 Acres
Data Source:
Georgia MLS (GAMLS)
Property Description
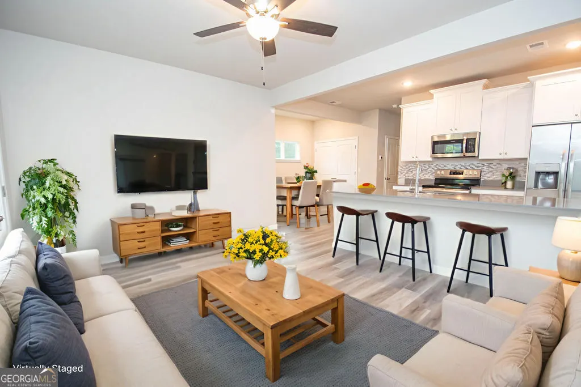
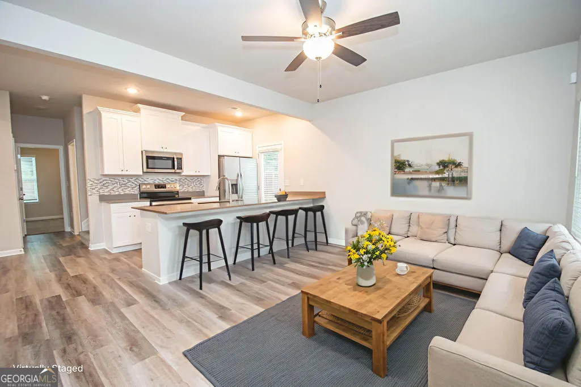
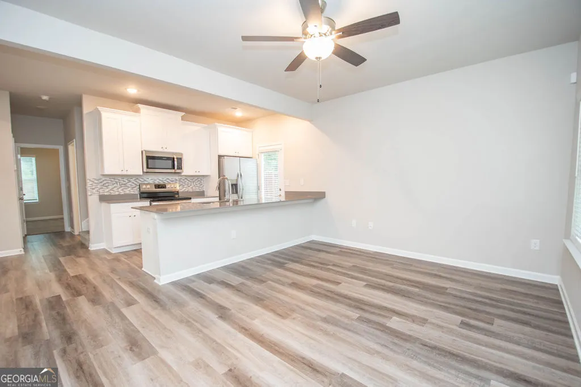
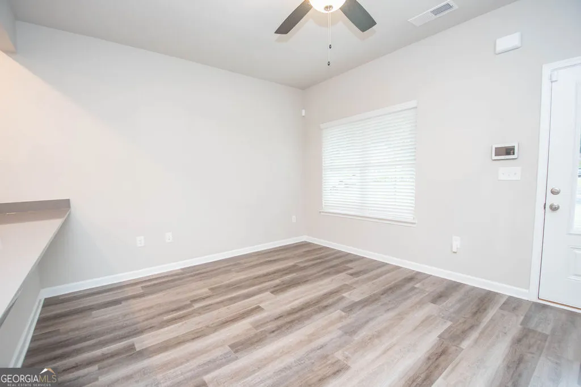
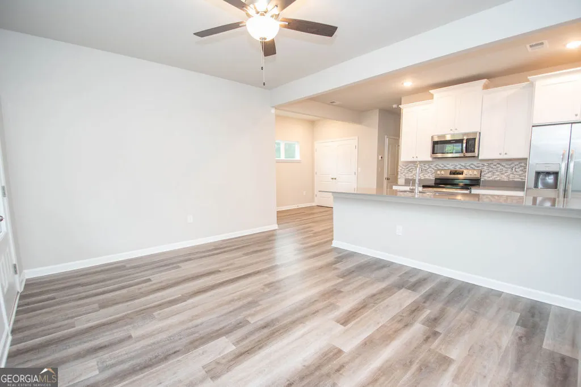
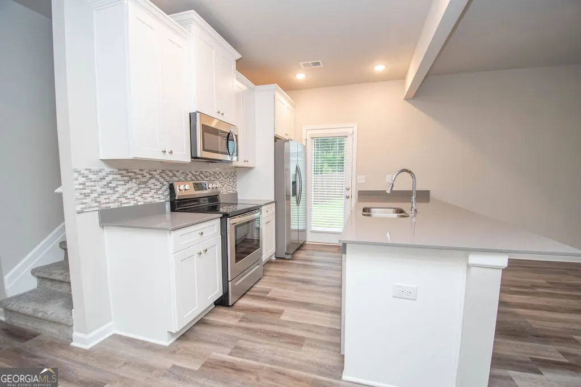
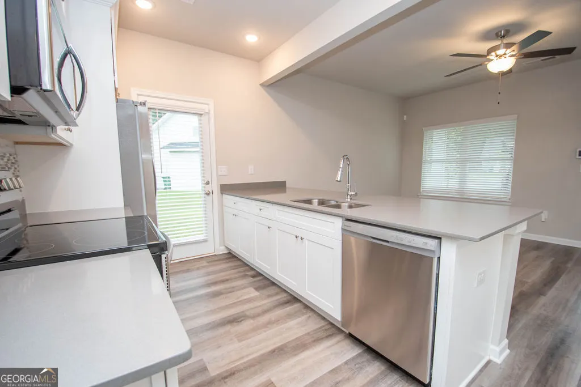
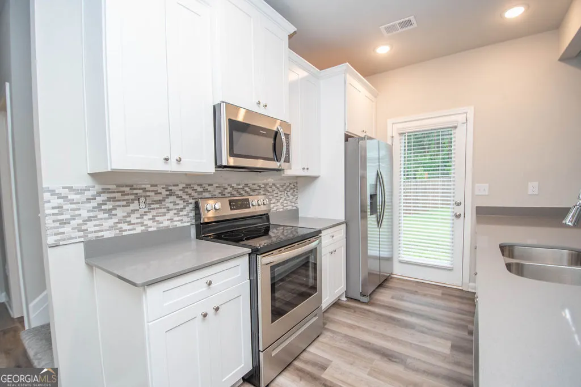
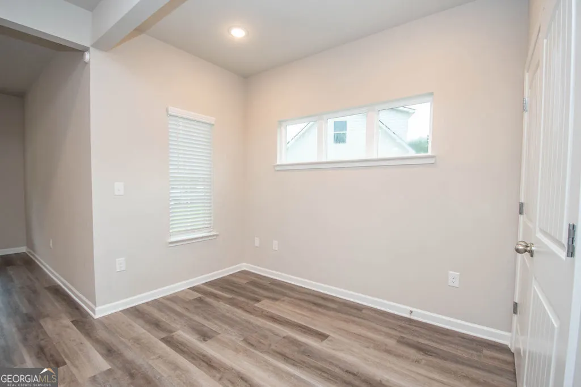
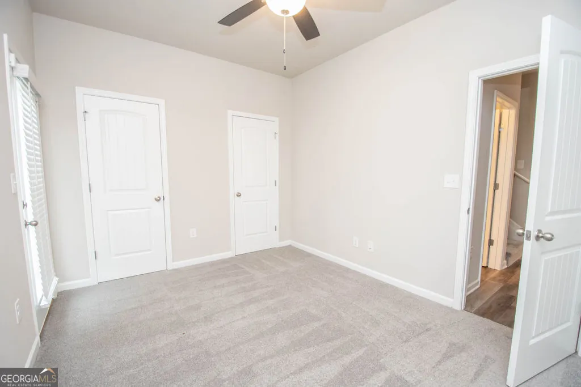
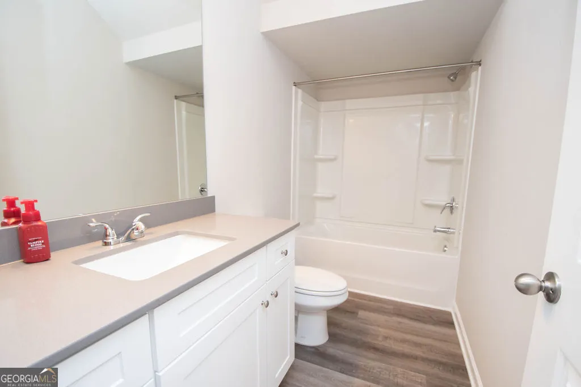
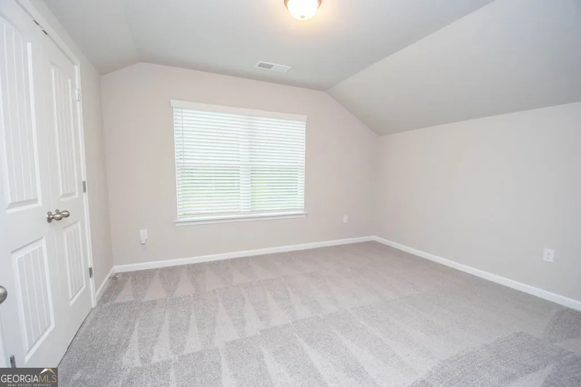
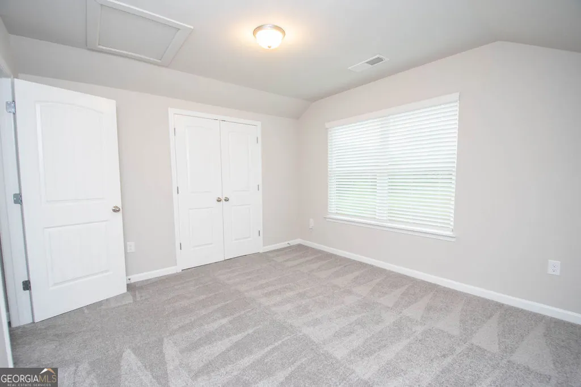
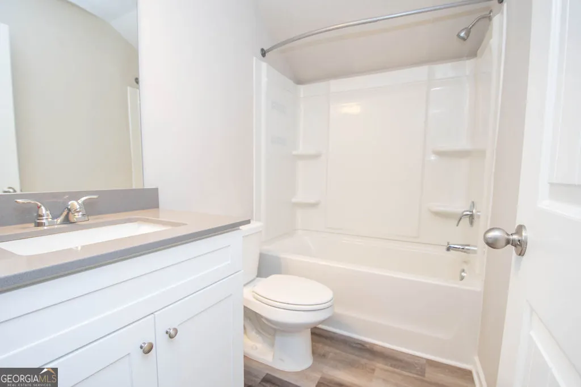
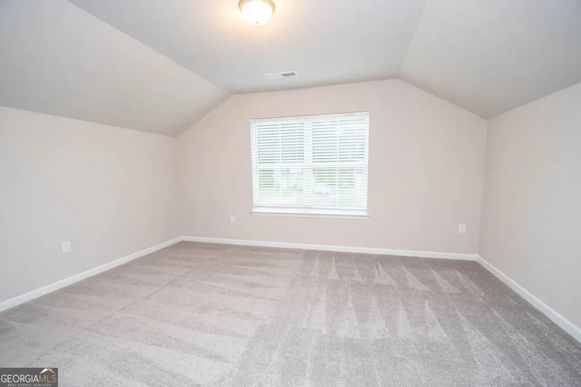
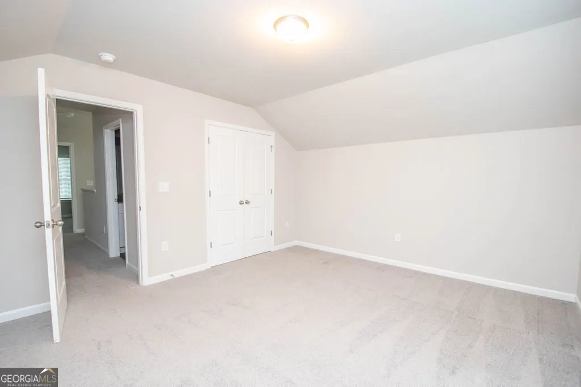
Welcome home to this beautifully maintained 3-bedroom, 2-bath home located in the desirable Hidden Hills community! Thoughtfully designed with the primary suite on the main level, this home offers a functional roommate floor plan and comfortable living for a variety of lifestyles. The spacious kitchen features stainless steel appliances, ample counter space, and opens seamlessly to the family room, perfect for entertaining or everyday living. Luxury vinyl plank flooring flows throughout the main living areas, offering both style and durability. The primary suite includes two closets and a private en-suite bath for added convenience. Step outside to enjoy the fully fenced backyard, ideal for pets, play, or relaxing evenings, and unwind on the inviting rocking chair front porch. Some photos have been virtually staged or enhanced to showcase the home's potential and help buyers envision the space.
| Elementary School | Middle School | High School |
|---|---|---|
| Mount Zion Elementary School | Mount Zion Middle School | Mount Zion High School |
| Price History | |
|---|---|
| 9/14/2026 | Listed $292,000 |
General Features
| Sewer | Public Sewer |
|---|---|
| Heating | Electric,Central,Heat Pump |
| Cooling | Electric,Ceiling Fan(s),Central Air |
| Utilities | Sewer Connected,Electricity Available,Water Available |
| Roof | Composition |
| Appliances | Electric Water Heater,Dishwasher,Microwave,Range,Stainless Steel Appliance(s) |
| HOA Fee | 250 |
| Association Fee Includes | Other |
| Patio/Porch Features | Porch,Patio |
| Architectural Style | Cape Cod,Craftsman |
| Security Features | Security System,Smoke Detector(s) |
| Construction Materials | Other |
| Year Built | 2023 |
| Levels | Two |
| Property Subtype | Single Family Residence |
| Tax Year | 25 |
| Community Features | Sidewalks,Street Lights |
| County | Carroll |
| New Construction | false |
| Property Type | Residential |
| HOA | true |
| Attached Garage | false |
| Subdivision Name | Hidden Hills |
| Garage Y/N | false |
| Full Baths | 2 |
| Status | New |
| Directions | GPS: Hidden Hills Dr, Carrollton, GA 30117 |
| High School | Mount Zion |
| City | Carrollton |
| Lot Size Units | Square Feet |
| Lot Size Square Feet | 11325.6 |
| Carport Y/N | false |
| Elementary School | Mount Zion |
| Property Attached Y/N | false |
| Land Lease Y/N | false |
| Tax Annual Amount | 3074.1 |
| Home Warranty Y/N | false |
| Middle/Junior High School | Mount Zion |
| Property Condition | Resale |
| Structure Type | House |
| Building Area Units | Square Feet |
| Living Area Units | Square Feet |
| Standard Status | Active |
Interior Features
| Interior Amenities | Tile Bath,Walk-In Closet(s),Master On Main Level,Roommate Plan |
|---|---|
| Basement | None |
| Flooring | Carpet,Other |
| Common Walls | No Common Walls |
| Air Conditioning Y/N | true |
| Heating Y/N | true |
| Fireplace Y/N | false |
| Above Grade Finished Area | 1322 |
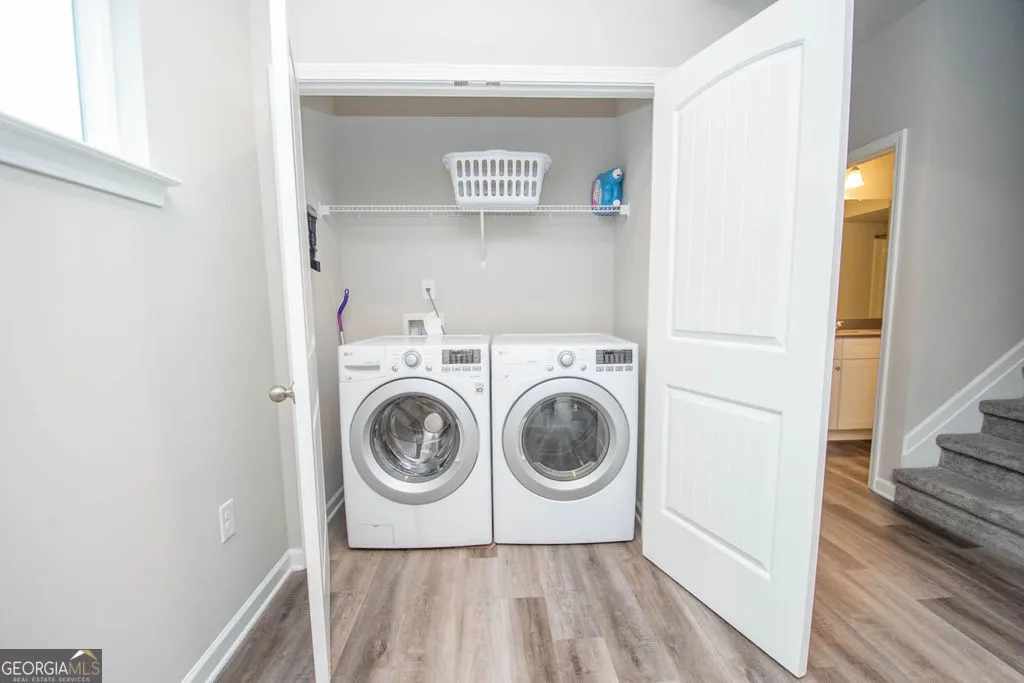
| Laundry Features | Laundry Closet,Common Area |
| Total Bedrooms | 3 |
| Main Level Bedrooms | 1 |
| Main Level Bathrooms | 1 |
| Below Grade Finished Area Unit Type | Square Feet |
| LivingAreaSource | Builder |
| Above Grade Finished Area Unit Type | Square Feet |
| Kitchen Features | Pantry,Solid Surface Counters |
| Total Baths | 2 |
Exterior Features
| Fencing | Back Yard,Fenced,Privacy,Wood |
|---|---|
| Parking Features | Parking Pad |
| Lot Features | Cul-De-Sac,Level |
| Water Source | Public |
| Lot Size Area | 11325.6 |
| Foundation Details | Slab |
| Building Area Total | 1322 |
| Lot Size Acres | 0.26 |
| Lot Size Source | Owner |
Amenities
- Foreclosure
- Views
- Short Sale
- New Construction
- Adult 55+
- Lease To Own
- No HOA Fees
- Furnished
- Primary On Main
- Air Conditioning
- Seller Finance
- Green
- Fixer Upper
- Horse
- Golf
- Fireplace
- Deck
- Garage
- Basement
- Pool
Property vs Single Family Average in 30117
Price
Taxes
Year Built
 © 2026 The data relating to real estate for sale on this web site comes in part from the Western Upstate Association of REALTORS®, Inc. or Western Upstate Multiple Lisitngs Services of South Carolina, Inc. This information is deemed reliable, but not guaranteed. Neither, the Western Upstate Association of REALTORS®, Inc. or Western Upstate Multiple Listing Service of South Carolina, Inc., nor the listing broker, nor their agents or subagents are responsible for the accuracy of the information.
 ©2026 Georgia Multiple Listing Service All information deemed reliable but not guaranteed. All properties are subject to prior sale, change or withdrawal. Neither listing broker(s) or information provider(s) shall be responsible for any typographical errors, misinformation, misprints and shall be held totally harmless. Listing(s) information is provided for consumer's personal, non-commercial use and may not be used for any purpose other than to identify prospective properties consumers may
